Hydronic or electric underfloor?
Underfloor heating comes in two kinds. Hydronic runs hot water through pipes from a boiler or heat pump. Electric uses heating cables or mats under the floor covering, wired in by an electrician. This page is about the hydronic kind, which Solar Victoria describes as circulating water under the floor.
Some air conditioning brands sell into this space. Daikin, for one, lists an underfloor heating system and Daikin Altherma home heating in its Australian range.
How does it heat the room?
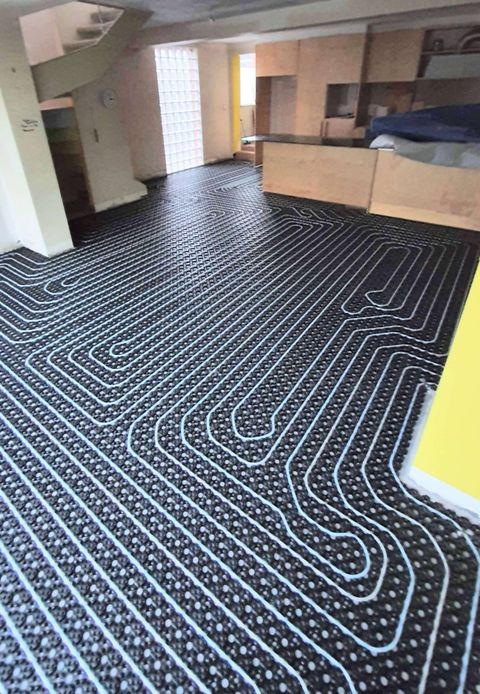
The pipes sit in the concrete slab, in a layer of screed (a thin topping of sand and cement) laid over it, or between the joists of a timber floor. A manifold, the set of valves that shares water between loops, sends it to each room or zone. The ACT Government says hydronic can be zoned down to one room.
Heat rises evenly from the whole floor, so there's no hot spot by the heater and cold patch by the door. The trade-off is speed: a heated slab is slow to warm and slow to cool, so it works well on a timer and poorly as a quick blast when you walk in.
When is it practical?
A new build or extension is the natural moment, because the pipes go down before the slab is poured or the floor is laid. A full floor replacement is the other window.
Under a finished floor it's harder. A timber floor with good access underneath can sometimes take pipes fitted between the joists from below. On a slab, it usually means a new layer on top, which lifts the floor level and affects doors, skirting and steps.
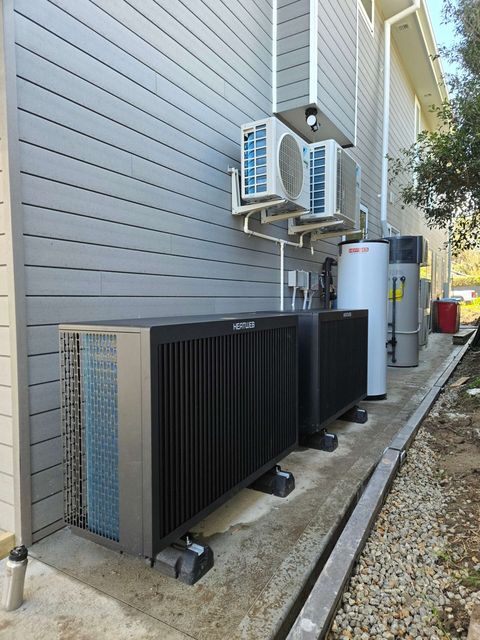
Building in Victoria? From 1 January 2027, mains gas can't be connected to a building under construction, so a new home's floor will need a heat source other than mains gas. Solar Victoria describes heat pump systems that take heat from the outside air to make the hot water.
What changes the size of the job
Floor coverings. Tiles and polished concrete let heat through readily, while thick carpet and underlay slow it down, and some timber floors limit how warm the surface can run. Tell the installer what's going on top before they design anything.
Insulation. Insulation under the pipes and around the slab edge keeps heat from soaking down into the ground, and Solar Victoria says hydronic pipes need proper insulation to stay efficient.
Zones and rooms. More rooms and more zones mean more loops, a larger manifold and more controls.
What to sort out yourself, and what's the installer's
You can
- Tell your builder early, so underfloor heating is part of the slab design.
- Choose floor coverings together with the installer, not afterwards.
- Keep a copy of the loop layout drawing so nobody drills or nails into a pipe later.
- Run it on a schedule rather than switching it on and off.
Leave to a licensed installer
- The heat loss design and loop spacing.
- Laying, pressure testing and insulating the pipes.
- The manifold, circulating pump and controls.
- Gasfitting or electrical work for the heat source.
What we'd do
What we'd do
If we were building or laying new floors, we'd lock in underfloor heating before the slab design is final and choose the heat source at the same time. If our floors were finished and staying, we'd usually go with hydronic panels and skip the upheaval. Either way, we'd want an installer who has laid loops in slabs many times before.