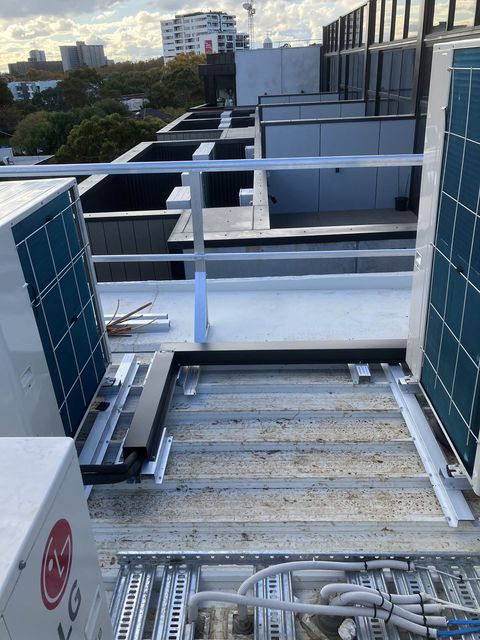
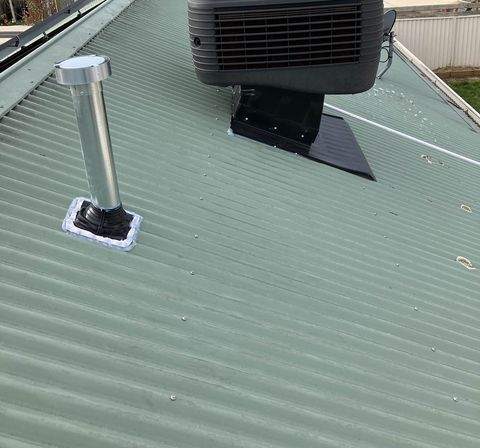
Splits and ducted, side by side
| Split systems | Ducted | |
|---|---|---|
| What you see | A unit on the wall of each room, each with its own outdoor unit | Vents in the ceiling or floor, and one outdoor unit |
| Suits, says the ACT guide | Houses below 180 square metres, or only a few rooms | Houses above 180 square metres, and whole-home comfort |
| Zoning | Each room is a zone: switch on only the ones you're in | Dampers in the ducts; the ACT guide says living areas are often served whenever it runs |
| Efficiency (CoP, ACT guide) | 3.7 average, 6.4 excellent | 3.5 average, 5.0 excellent |
| Energy lost on the way | No ducts, so none lost there | Some heat lost through the ducts, so their insulation matters |
| Even temperature | Rooms without a unit get little | Easier to keep the whole house even |
| Energy label | Carries the zoned energy rating label | Labelling varies, so ask the installer |
| Power supply | A dedicated supply for each unit | A large system may need three-phase power |
When split systems make more sense
If most of your day happens in the living room and most of your night in two bedrooms, three splits do the job and you only run the ones you're in. The ACT Government's guide points out that a house with several splits is zoned simply by switching on the ones you need.
Splits also suit apartments, smaller homes and houses with little or no roof space for ducts. The ACT guide says larger splits can service areas of up to 80 square metres, which is enough for the open-plan living area of a smaller house.
Efficiency is on their side too. The ACT guide gives splits a higher top-end CoP (coefficient of performance: how much heating or cooling you get for each unit of electricity) than ducted, and there are no ducts for heat to escape from.
When ducted makes more sense
Ducted earns its place in bigger homes where you want every room comfortable, bedrooms down the hall included. Rinnai says it suits whole-home comfort, larger floor plans and anyone who wants a clean, built-in look with zone control. Mitsubishi Electric points out that only the vents are visible.
It also answers the two biggest complaints about splits for heating. In a 2021 survey of 1,500 Victorian home owners in mains gas areas, done for the Victorian Government, 59% said larger houses need several splits to heat the whole house, and 56% said a split's indoor unit can only push air so far, so it struggles in large rooms or spaces broken up by walls.
The trade-off is the ducts. The ACT guide says ducted can be slightly less efficient than splits because of heat lost through the ducting, and the ACT Government says ducts through the ceiling reduce your ceiling insulation. The guide recommends at least R1.5 insulation on the ducts, and says to ask for it, because suppliers may not provide it by default.
The middle path: a multi-split
A multi-split, or multi-head, system runs several indoor units from one larger outdoor unit, with pipes through the ceiling instead of ducts. Rinnai says it suits homes needing two to five rooms covered, each controlled separately. The ACT guide rates its zoning as very good, with a CoP of 3.7 average and 5.1 excellent.
The catch is a shared mode. Mitsubishi Electric says each indoor unit can sit at its own temperature, but every unit on one outdoor unit must be heating or every one cooling. There's more on multi-split systems if that sounds like you.
If you already have gas ducted heating
In that same Victorian survey, 54% of home owners had gas ducted heating. If that's you, know that the ACT guide says the gas ducts can't be reused for ducted reverse cycle, because they're too narrow and may have age-related problems.
Add-on cooling is different: it uses the existing ducts. Rinnai says compatibility depends on the age, model, capacity and condition of the heater and ducts, and not every heater can take it. See adding cooling to gas ducted heating, and reverse cycle or gas heating for the bigger decision.
What you can sort out first, and what's for the installer
You can
- List the rooms you heat and cool, and the times of day you're in them.
- Measure your home's rough floor area, so you know which side of the 180 square metre line you're on.
- Look at where outdoor units could sit for splits, or one larger unit for ducted.
- Try the split or ducted quiz to see which way your answers lean.
Leave to a licensed installer
- A heat load for each room, or for the whole house.
- Checking the roof space or subfloor for room to run ducts.
- Designing the duct runs, the zones and the duct insulation.
- Working out whether your switchboard or power supply needs an upgrade.
Before you choose, ask the installer
- For ducted: what insulation rating will the ducts have?
- How many zones, and which rooms go in each?
- Will the living areas run every time the system's on?
- Does my house need three-phase power for this?
- For splits: where will each outdoor unit sit, and how close is it to a neighbour's window?
- Would a multi-split suit us better than separate splits?
What we'd do
Our take
Write down the rooms you'd actually heat and cool this week. If it's three or fewer, we'd go with splits and put the effort into sizing and placing each one well. If it's most of the house and the house is large, we'd go ducted, and we'd insist on insulated ducts and a zone plan in writing. Either way, the job goes better in the hands of someone who installs that kind of system every week, and those are the installers who see jobs like yours.