Which kind of installation do you need?
One room or an open living area: a split system. Solar Victoria rates splits as great for single rooms and small apartments.
Two to five rooms, each with its own control: a multi-split, which Rinnai says suits exactly that. One outdoor unit runs several indoor units.
The whole house, with only the vents showing: ducted air conditioning. Solar Victoria says ducted suits larger homes, with vents in several rooms linked to one central unit.
Gas ducted heating already in the roof: add-on cooling can sometimes reuse the same ducts, though Rinnai says not every existing heater can support it.
Replacing an old unit: getting it out is part of the job. See removing and relocating old units.
How an installation usually runs
You describe the job
What you want heated and cooled, what's there now, and roughly where you'd like the units.
Someone looks at the home
Mitsubishi Electric calls a professional heat load calculation essential, taking in climate, orientation, insulation, windows and doors, building materials and ceiling height. That needs a visit, not a guess over the phone.
You get a written quote
It should name the model and size, where each unit goes, what's included, and the installer's Refrigerant Trading Authorisation (RTA) number, which the Australian Refrigeration Council requires on quotes.
Install day
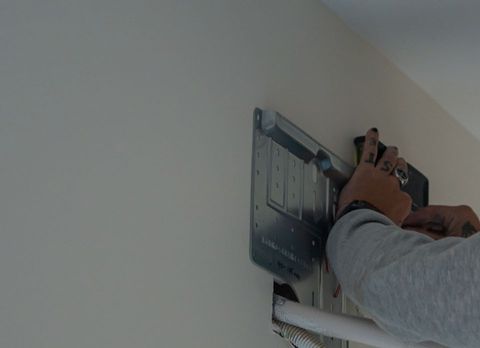
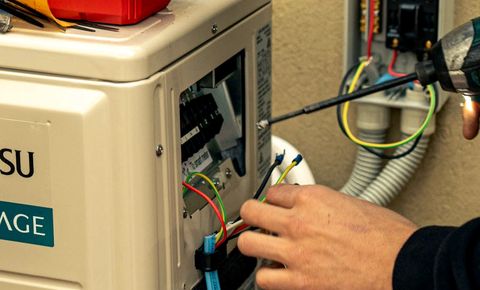
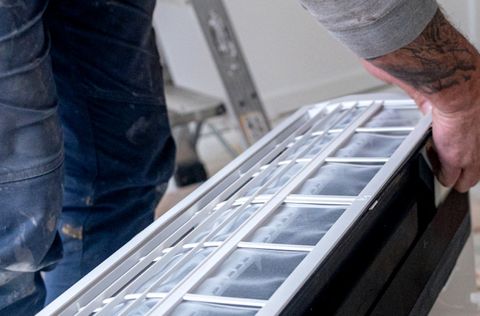
The units are mounted, the pipes, cables and drain run between them, the power connected, and the refrigerant circuit checked for leaks before the system starts.
Handover
You're shown the controls and how to clean the filters, and you're given the compliance certificates your state requires.
What makes an installation bigger or smaller?
| A simpler job | A bigger job | |
|---|---|---|
| Unit positions | Indoor and outdoor units back to back, either side of one wall | Units on different sides of the house, or upstairs |
| Pipe run | Short. Retail standard installs allow about 3 m of refrigerant pipe | Longer runs through the roof space or under the floor |
| Outdoor unit | On the ground or a concrete path | On a wall bracket, a roof frame or a new pad |
| Power | A switchboard with space for a new circuit | A switchboard upgrade, or three phase for a big system |
| What's there now | Nothing to take out | An old unit to remove, with its refrigerant recovered first |
| The building | A house you own | An apartment that needs owners corporation approval |
Why the quote should describe your home, not a standard one
Retailers draw the same line. Appliances Online defines a standard install as a single-storey brick veneer home with a tile roof, the outdoor unit on a concreted path and 3 m of refrigerant pipe. It lists wall brackets, lifter hire, concrete pads and switchboard upgrades as extras to be quoted.
The Good Guys' standard install leaves out custom brackets, multi-storey buildings, electrical upgrades beyond the new circuit, and removing or disposing of old units. Those are fine on a quote, and a nasty surprise on the day.
Each of those extras has its own page: brackets, pipe covers and condensate pumps, the electrical side and apartments and strata approval.
Who's allowed to install it?
Two layers of licensing apply. The Australian Refrigeration Council licenses anyone who handles refrigerant. Its restricted RSS03 licence covers single-head splits under 18kW only, so a multi-split, or a system bigger than that, needs a full RAC01 holder.
The ARC licence covers the refrigerant and nothing else, so state rules add the rest. In Victoria, installing a reverse cycle system is plumbing work that needs registration with the Building and Plumbing Commission. Queensland requires a QBCC licence for mechanical services work whatever the job's value. NSW requires a licence for air conditioning work, including the wiring that goes with it. Our licence guide shows how to check each one.
Warranties lean on the install too. Mitsubishi Electric's card says cover won't apply if the product isn't installed by a licensed installer, and Rinnai asks owners to get compliance certificates from their installer. See our warranty guide.
Your part, and the installer's
You can
- Work out which rooms you use, at what times of day, in summer and in winter.
- Photograph the switchboard, the outside walls and where you'd like the units before anyone visits.
- Check the installer's licence, and ask for their RTA number, before you sign.
Leave to a licensed installer
- The heat load and the final size.
- Refrigerant pipework, leak testing and commissioning.
- New circuits, isolating switches and any switchboard work, done by a licensed electrician.
- Recovering the refrigerant from an old unit before it comes out.
Questions to ask before you say yes
- Is this quote for my home as you saw it, or a standard install with extras added on the day?
- How long is the pipe run, and is all of it included?
- Who does the electrical work, and can my switchboard take another circuit?
- Which ARC licence does the technician hold, and what's your RTA number?
- What workmanship warranty do you give on top of the manufacturer's?
What we'd do
Our take
We'd have one installer who does your kind of job every week look at the house, then judge the quote on what it includes, not just the number at the end. A quote that names the pipe length, the mounting, the electrical work and the old unit leaves nothing to argue about on the day. And if you're asked to sign at the kitchen table, remember that asking for a quote doesn't make that deal an invited one, so it can still carry a 10 business day cooling-off period.