What Adelaide homes mean for ducted
Single level, big block
Adelaide's suburbs were built mostly as single-storey detached houses on 1,000-square-metre blocks. One level under one roof is the easy case for ducted: shorter runs to each room and usually space in the roof for the indoor unit.
Mostly houses
At the 2021 Census, 75.0% of Greater Adelaide's occupied homes were separate houses. Flats and apartments, at 8.2%, usually suit split systems better.
Brick, stone and slab
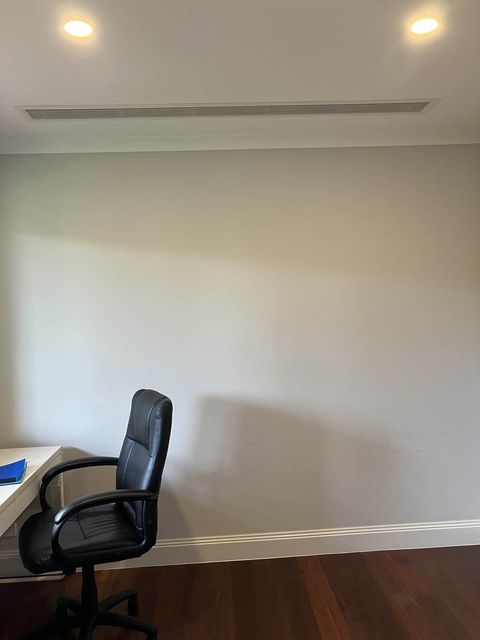
Most houses up to the 1970s were double brick on concrete footings, and later ones are mainly brick veneer on a slab. With a slab there's no underfloor space, so the ducts and indoor unit go in the roof.
Both ends of the thermometer
Adelaide has reached 47.7 degrees, and frosts are common in the Hills valleys. A ducted system here has to be sized for both, so the quote should show heating and cooling capacity.
Coming off gas ducted
If you have ducted gas heating now, the ACT Government's guide says those ducts are too narrow for reverse cycle and may have age-related problems, so you can't reuse them. Expect new ducts if you switch.
Zoning an Adelaide house
Zoning splits the house into areas that heat or cool separately, using dampers in the ducts. Daikin's example is bedrooms in one zone and living areas in another, which fits the long single-storey layout of many Adelaide homes.
ActronAir notes two limits worth knowing: zones can only differ by 4 degrees, and the whole system is in heating or cooling at any one time. It also warns that zoning without the right temperature sensors can be less efficient. Rinnai says a sun-facing room may need more cooling, so plan the zones around the room that bakes on a summer afternoon.
What makes a ducted job bigger or smaller here
Swapping a ducted system like for like, in a roof with good access and sound ducts, is the simpler job. New ducts to every room, a low-pitched roof that's hard to work in, or a switch from gas ducted all add work.
Large systems can need more power. The ACT Government's guide says a big ducted install may need an upgrade to 3-phase power, which your installer can confirm. The same guide recommends at least R1.5 insulation on the ducting, and suggests raising it because suppliers may not include it by default.
The roof space is the installer's job, not yours. WorkSafe Victoria reports workers falling through plaster ceilings in roof spaces and says not to step on ceiling materials.
Questions to ask a ducted installer
- Will you do a room-by-room heat load, not just a whole-house estimate?
- What heating and cooling capacity will the system have, in kW?
- How will you zone the house, and where will the temperature sensors go?
- What insulation rating will the ducting have?
- Can my switchboard and supply take it, or will I need an upgrade?
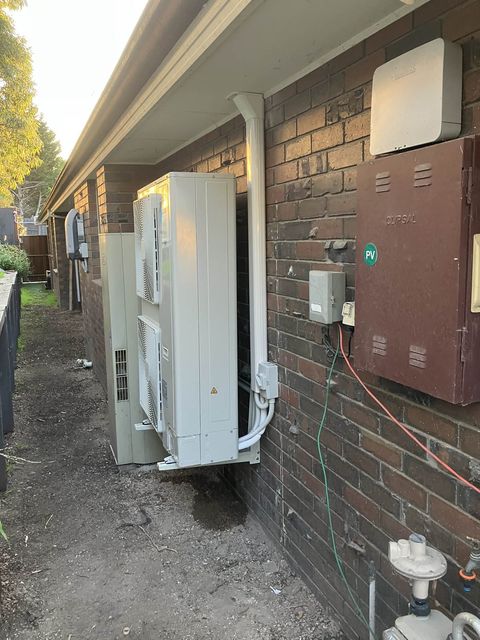
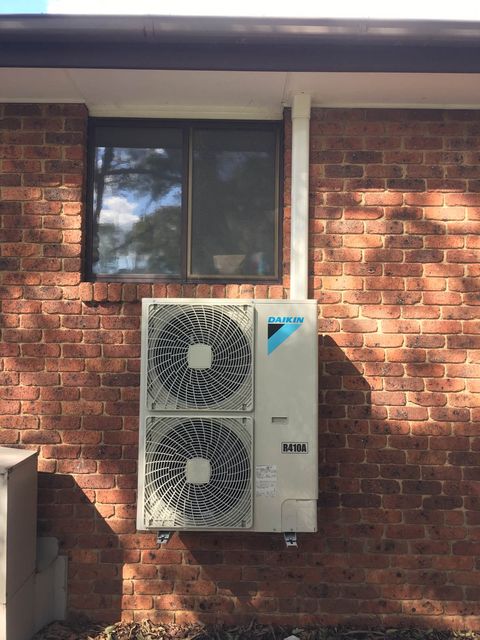
- Where will the outdoor unit sit, and how close is that to a neighbour's windows?
What we'd do
If it were our home
We'd get two ducted quotes from installers who do ducted reverse cycle every week, each with a room-by-room heat load and a zoning plan, and compare those rather than the brands. In a single-storey Adelaide house we'd zone the bedrooms away from the living areas and make sure the duct insulation rating is written on the quote.
Tell us about the house and your postcode. Licence-checked ducted specialists near you can see the job, and whichever one takes it is the only one who gets your contact details. The national ducted air conditioning page walks through the install itself, and our Adelaide page covers the rest of the local picture.