What makes an Ashgrove job different
The Ashgrovian
It's a Queenslander style with an asymmetrical pyramid roof, several gables, verandahs and batten skirts. Ashgrove was subdivided through the 1910s and 1920s, and the tram arrived in 1924, so a lot of houses date from that stretch.
Pre-1947 streets
Council's traditional building character overlay applies to some areas and streets of older suburbs. It aims to keep the pre-1947 streetscape, and council says it's limited to the cohesive and visual qualities of the street. City Plan's online mapping shows whether your block is in it.
Heritage-listed places
Ashgrove has many heritage-listed sites, such as St David's Presbyterian Church, on the Brisbane Heritage Register since October 2000. If your own home is a listed local heritage place, council says renovations generally need its approval.
One home in five is a flat
At the 2021 Census, 77.3% of homes were separate houses and 20.6% were flats or apartments. In a unit block, The Good Guys says body corporate approval is needed before any work starts.
Renters ask first
26.9% of homes were rented. In Queensland an air conditioner counts as a fixture, and the owner's written approval comes before the drill.
Where the outdoor unit can sit
Council describes traditional Brisbane houses as generally built in 1946 or earlier, mostly timber and often up on stumps. That gives you options. A side wall, the back deck or a frame underneath the house all keep the unit out of the street view, and pipes can often run under the floor instead of across the front.
The ACT Government's guide adds the practical side: ask where the outdoor unit will go with access for servicing, noise for the neighbours and fresh air around it in mind, and never box it in. On a tight block, the neighbour's bedroom window can be closer than you'd think.
Splits, multi-head or ducted in a timber house
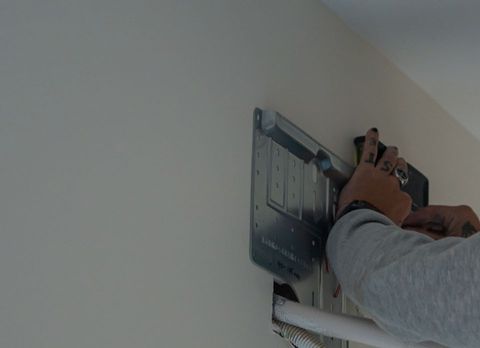
Separate splits are the simplest fit, one per room. A multi-head system runs several indoor units from one outdoor unit, with piping through the ceiling, so there's only one box to hide. Multi-head work needs a full RAC01 refrigerant licence, not the restricted splits licence, so ask which one the installer holds.
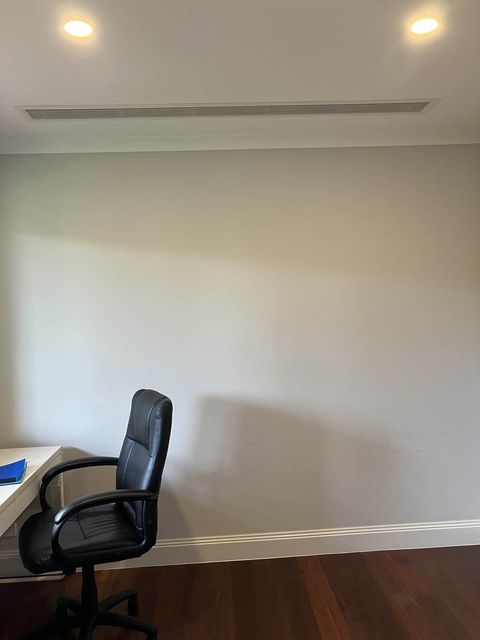
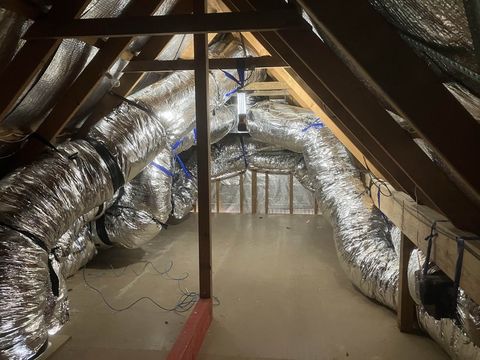
Ducted is possible too. The ACT guide says the ducted indoor unit usually sits in the ceiling or under the house. Many Queenslanders have had the under-house area built in, though, so check what space is really left. And tall ceilings matter: Rinnai says higher ceilings demand more from a system, so sizing needs a proper look at each room.
What we'd do
If it were our Ashgrovian
We'd start with a split or multi-head in the bedrooms that cook under the tin roof, with every outdoor unit at the side or back and the pipes run underneath. Before booking, we'd look up our block on City Plan's mapping and call council if the house is heritage-listed. Then we'd want an installer who's worked on old timber houses before. If you want help finding someone, send us the job. Installers who've passed our licence checks and work on old timber homes can view it, and the one who says yes is the only one who gets your phone number. If nobody close to Ashgrove takes it within 48 hours, installers elsewhere in Queensland may see it as well.