Is ducted right for your Brisbane house?
Ducted makes most sense in a separate house, and at the 2021 Census those were 62.6% of occupied homes in the Brisbane council area. The ACT Government's buyer's guide points houses above 180sqm towards ducted or multi-head systems, and smaller homes towards splits.
If you mostly live in two or three rooms, compare ducted against a few splits or a multi-split before deciding. Our split or ducted tool walks you through it.
What Brisbane houses change
Under the house is an option
The ACT Government describes the ducted indoor unit as usually sitting in the ceiling or under the house. A high-set Queenslander with open space underneath gives you that choice.
Closed-in underfloors
Many Queenslanders have had the under-house area enclosed as extra living space, Wikipedia notes. If yours has, or you plan to, that space may no longer be there for the unit and ducts.
Flood levels
Get Ready Queensland's flood advice includes raising air conditioner units above the flood level. In a street that flooded in 2022, that's a strong argument for the roof space.
Ducts and ceiling insulation
The ACT Government says ducting through the ceiling reduces your ceiling insulation. Its guide recommends at least R1.5 insulation on the ducts, and says to ask, because suppliers may not include it by default.
East and west
Amberley's average January top is 31.7 degrees, against 29.1 at Brisbane Airport on the coast. Expect the heat load for a house out west to come out higher than for the same house near the bay.
Roof space or under the house?
| Roof space | Under the house | |
|---|---|---|
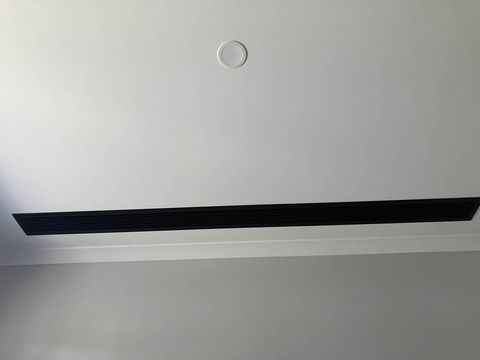
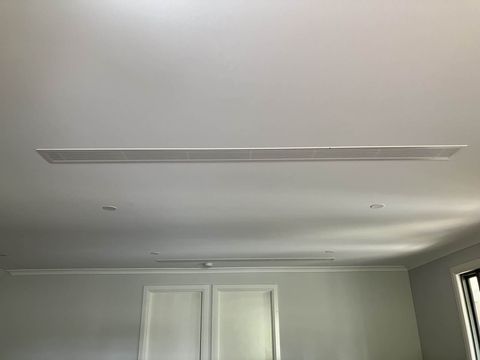
| Where the outlets go | In the ceiling of each room | In the floor of each room |
| What to watch | Lost ceiling insulation where the ducts and outlets go | Flood levels, and whether the space will be closed in later |
| Servicing | Needs a safe path across the joists | Needs headroom and open access |
| Usually suits | Low-set and slab homes, and flood-prone streets | High-set homes with an open underfloor |
Zoning for humid nights
ActronAir explains zoning as dampers inside the ductwork that open and close to send air only where you want it. Daikin's example puts the bedrooms in one zone and the living areas in another, which lets you cool just the bedrooms on a sticky night.
Know the limits. ActronAir says the system runs in either cooling or heating at one time, with no more than a 4 degree difference between zones, and that zoning without proper temperature sensors can be less efficient. Our page on zoning and controllers has more.
What a Brisbane ducted quote should show
- Where the indoor unit goes, roof space or underfloor, and how a technician will reach it.
- For an underfloor unit, how high it sits compared with any known flood level.
- The duct insulation rating, and how the ceiling insulation will be made good.
- The zones, and whether each zone has its own temperature sensor.
- Cooling capacity from a room-by-room heat load, and whether a 3-phase upgrade is needed.
- Which ARC licence the technician holds. RSS03 covers a single-head system under 18kW, ducted included; anything bigger needs RAC01.
- The QBCC licence number, and the RTA number that starts with AU.
Your part, and the installer's
You can
- Decide which rooms belong together, bedrooms apart from living areas.
- Check whether the under-house space is open, closed in, or due for a renovation.
- Note rooms that bake in the afternoon, such as a west-facing closed-in verandah.
- After the install, keep the return air filter clean on your manual's schedule.
Leave to a licensed installer
- The heat load and the duct design.
- All work in the roof space. WorkSafe Victoria reports workers falling through plaster ceilings up there.
- Refrigerant pipework, charging and commissioning.
- Electrical work, including any 3-phase upgrade.
What we'd do
Our take
In a high-set house with an open underfloor, in a street that's never flooded, we'd look seriously at running the unit and ducts underneath. Otherwise we'd go through the roof, with R1.5 or better on the ducts and the ceiling insulation put back. Either way, we'd zone the bedrooms apart from the living areas and give the job to a ducted specialist, someone who designs duct runs every week, because the ducts decide how it feels far more than the badge.